
Full-replacement fascia
A load-bearing or replacement profile selected for the gutter load and installed to suitable support in line with its system guidance.
Roofline · Blackburn supply
Fascia, soffit, capping, ventilation and compatible trims selected around the role each component must perform—not simply its appearance.
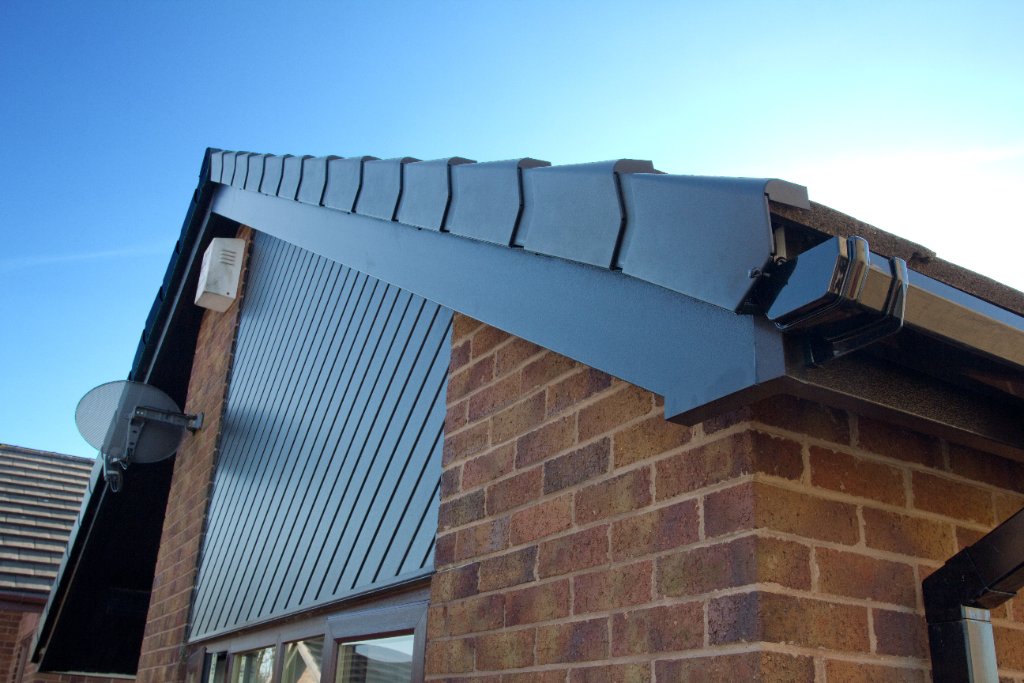
Product thickness does not by itself prove suitability. The selected profile’s manufacturer information, support, fixing method and the condition of the retained structure must be checked together.
A load-bearing or replacement profile selected for the gutter load and installed to suitable support in line with its system guidance.
A thinner finishing board used only where the retained substrate is sound and the chosen product is intended for that application.
General-purpose, vented or hollow profiles selected for the required width, appearance and roof-ventilation strategy.
Joints, corners, box-end details, pins and compatible accessories scheduled with the specific board range.
Identify water entry and loss of support before selecting a replacement route.
Understand when a finishing board can be appropriate and when it can conceal failure.
Separate a ventilation design question from a simple choice of board style.
Each town route explains its local ordering context while keeping the supply location truthful: Blackburn.
Fascia is the board at the roof edge that commonly supports the gutter and closes the rafter ends. Soffit finishes the underside of the eaves. They perform different roles and must be measured separately.
A capping or reveal board may be appropriate only where the retained timber and support are sound and the selected system allows it. Rotten or structurally inadequate timber should not be concealed.
Ventilation requirements depend on the roof build-up and current design. Vented soffit is one possible route, but the responsible designer or installer must confirm the required free area and avoid blocking the airflow path.
This page describes material supply. The customer or appointed contractor is responsible for survey, design, safe access and installation unless a separate written service scope states otherwise.