
Garden rooms, garden offices and studios
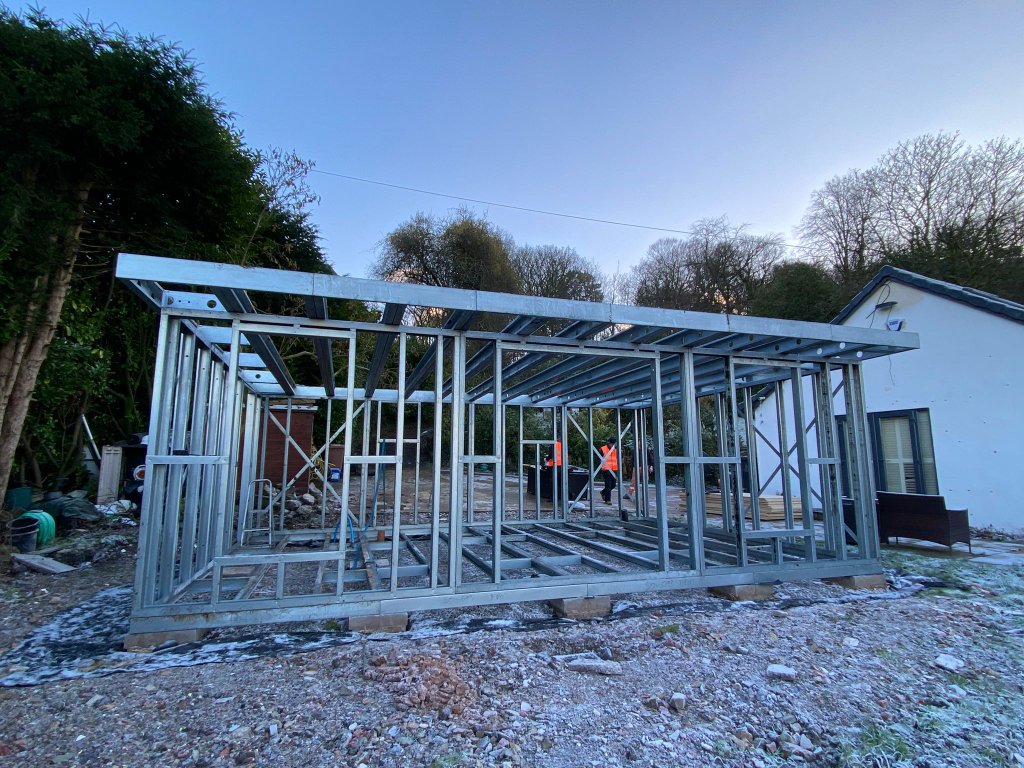
Steel-frame installation route
A steel frame is installed from a defined package—not a generic enquiry.
This route stays focused on the frame: use, dimensions, openings, drawings, foundation interface, site access and the agreed erection scope.
System already selected Irrelevant wizard steps removed Project-specific review
When this route fits
Is light-gauge steel frames installation the right route?
Residential extensions and suitable outbuildings
Modular and multi-part light-gauge steel structures
Packages coordinated with ground screws, boards, EPDM and cladding
Useful project information
Send the facts that change the answer.
The tailored enquiry below already knows the system and route. Add these details so the first response can focus on the real decision rather than asking you to start again.
Building use and external dimensions
Door, window, partition and roof-layout information
Drawings, sketches or a clear dimensional brief
Foundation type and proposed connection points
Site access, storage and lifting constraints
Postcode, programme and required supply or erection scope
Delivery route
Five clear stages. One selected system.
Define the building
Confirm use, dimensions, openings, roof direction and project stage.
Coordinate the interfaces
Align foundations, floor, roof, boards, insulation and external finishes with the frame brief.
Agree the package
Set out the supplied members, drawings, connections, delivery, exclusions and documentation.
Confirm the erection route
Name the responsible erection party, access requirements, programme and site responsibilities.
Erect and hand over
Complete the agreed assembly and provide the records identified in the quotation.
What the page does not assume
Specific does not mean automatic.
The page removes irrelevant choices. It does not remove the technical, commercial or responsibility checks needed for a truthful project or course route.
A frame cannot be responsibly quoted from floor area alone.
Structural design, foundation design, erection and envelope responsibilities must be allocated clearly.
Planning, building-control and site-safety responsibilities remain project-specific unless included expressly.
light-gauge steel frames questions
Straight answers before you enquire.
These answers stay on the selected system rather than returning you to a general installation or training page.
Can Forti Nova arrange steel-frame erection?
Suitable projects can be assessed for a supply-and-erection route. The responsible delivery party, drawings, foundation interface, site conditions and exclusions are confirmed in the written scope.
What drawings are needed?
Full drawings are helpful, but a dimensioned sketch with openings and intended use can begin the conversation. More information may be required before manufacture or erection is confirmed.
Can the frame be installed on ground screws?
Yes, where the responsible design coordinates the foundation layout and frame load points. The two packages should be aligned before site work begins.
Can roofing and cladding be included?
Forti Nova can coordinate connected material routes such as boards, EPDM roofing and composite cladding. The quotation must state whether these are supply-only or form part of another delivery package.
Are standard sizes available?
Standard configurations can provide a starting point, but openings, foundations, project use, location and current availability still have to be confirmed.
Tailored installation enquiry
Start with light-gauge steel frames already selected.
Division, system and installation intent are pre-filled. The wizard begins with the next useful question.
Steel Frame Erection and Installation Enquirylight-gauge steel frames
Focused form · usually under 2 minutes
Step 1 of 147% complete
What best describes you?
This helps us route you to the right team.
Drawings and photos help us respond faster • You can skip anything you do not know • Commercial and multi-system routes can be prioritised
01254 433987Prefer to speak first? Call the Blackburn team.